By Shree Siddhi Group
Vaishnodevi circle, Ahmedabad
Starting Price
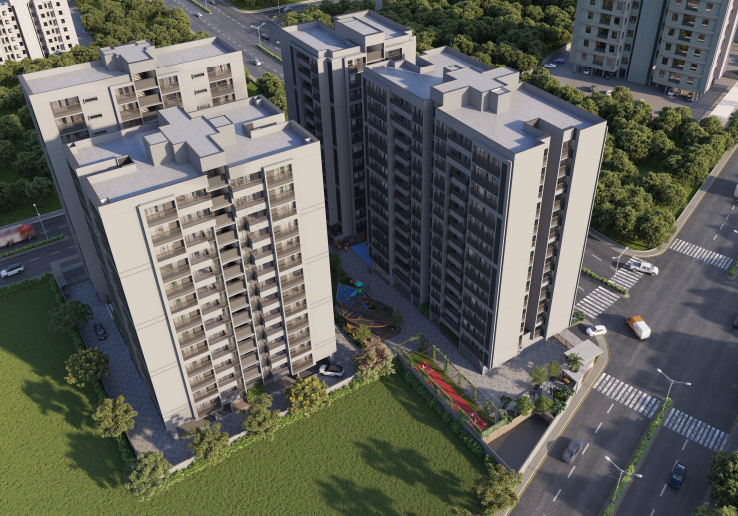
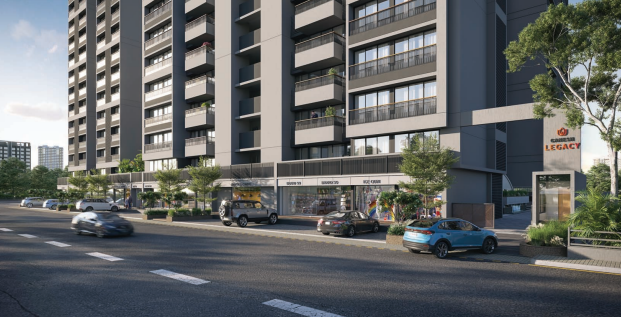
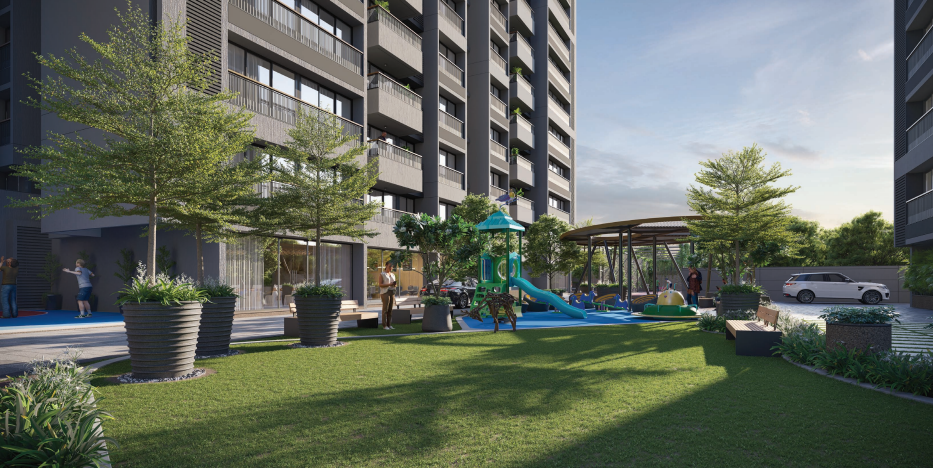
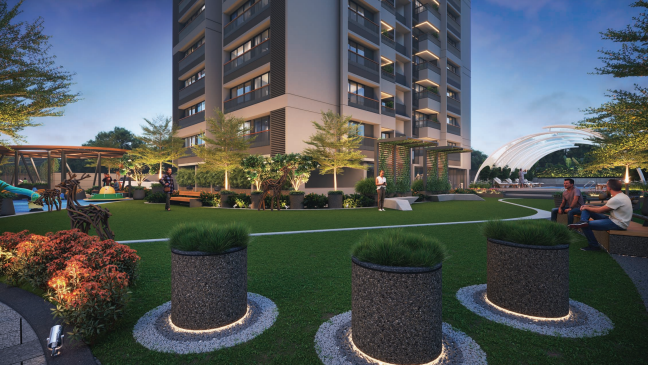
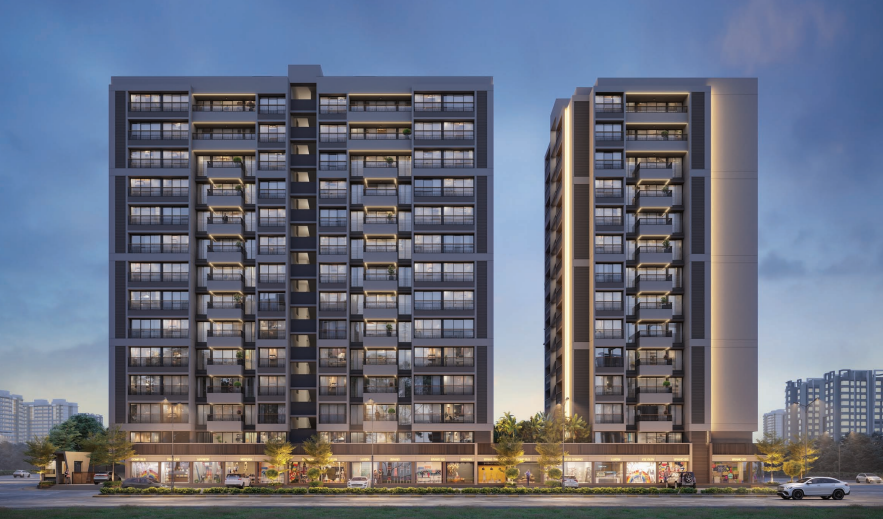
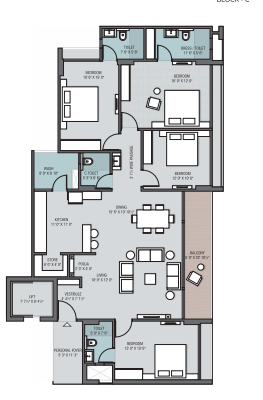
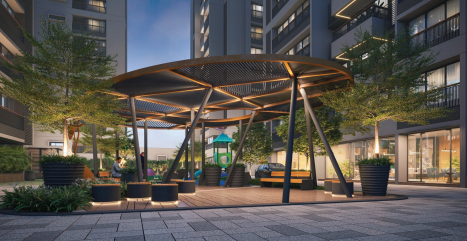
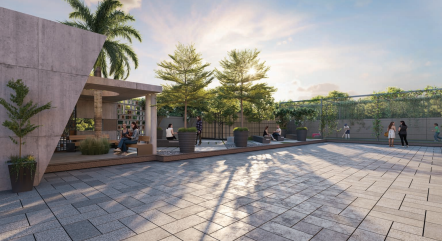
Ganesh Legacy is a thoughtfully planned residential development designed to offer a comfortable and contemporary lifestyle in a welcoming environment. The project brings together modern architecture, functional living spaces, and lifestyle-focused features to create a home that suits the needs of today’s families. With attention to thoughtful planning and everyday convenience, Ganesh Legacy is designed to provide residents with a balanced living experience that combines privacy, comfort, and community. The residences are complemented by thoughtfully planned common spaces and amenities that encourage relaxation, recreation, and social interaction. Its location offers convenient access to essential facilities and everyday conveniences, helping residents stay connected to important destinations. Whether you are looking for a home for your family or exploring a contemporary residential property, Ganesh Legacy offers a lifestyle-oriented setting focused on comfort and convenience. The project can be explored by homebuyers seeking a modern residential environment with practical features, quality-focused planning, and a community-oriented atmosphere.
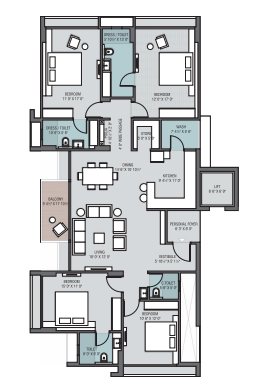
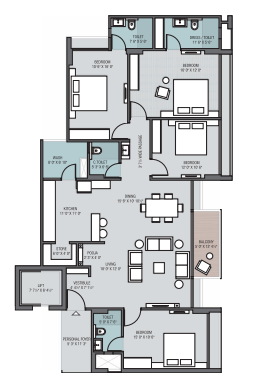
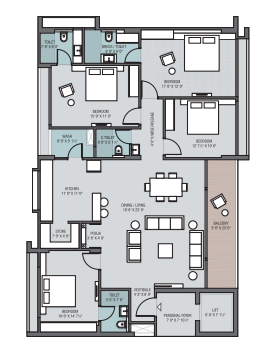
| Configuration | Area | Basic Price | Possession | Action |
|---|---|---|---|---|
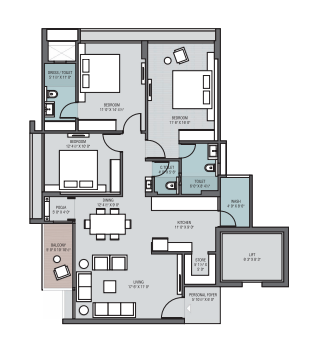
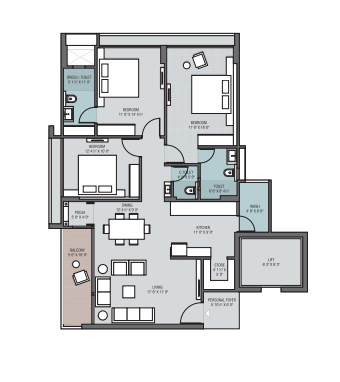
| 3 BHK | 261 sq-yrd | 1.12 cr | July 2027 | |
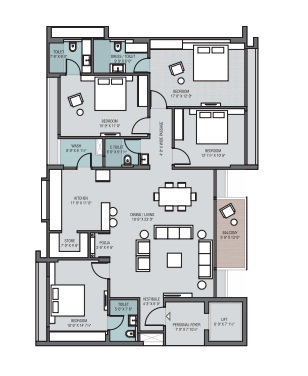
| 4 BHK | 354 sq-yrd | 1.52 cr | July 2027 | |
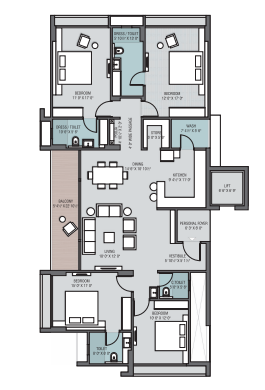
| 4 BHK | 365sq-yrd | 1.57 cr | July 2027 |
* Price excludes GST, Stamp Duty, Registration, AMC charges, and Maintenance.